
Five neighborhood clusters of eight
A New Jersey housing alternative
More homes.
Less land.
A better neighborhood.
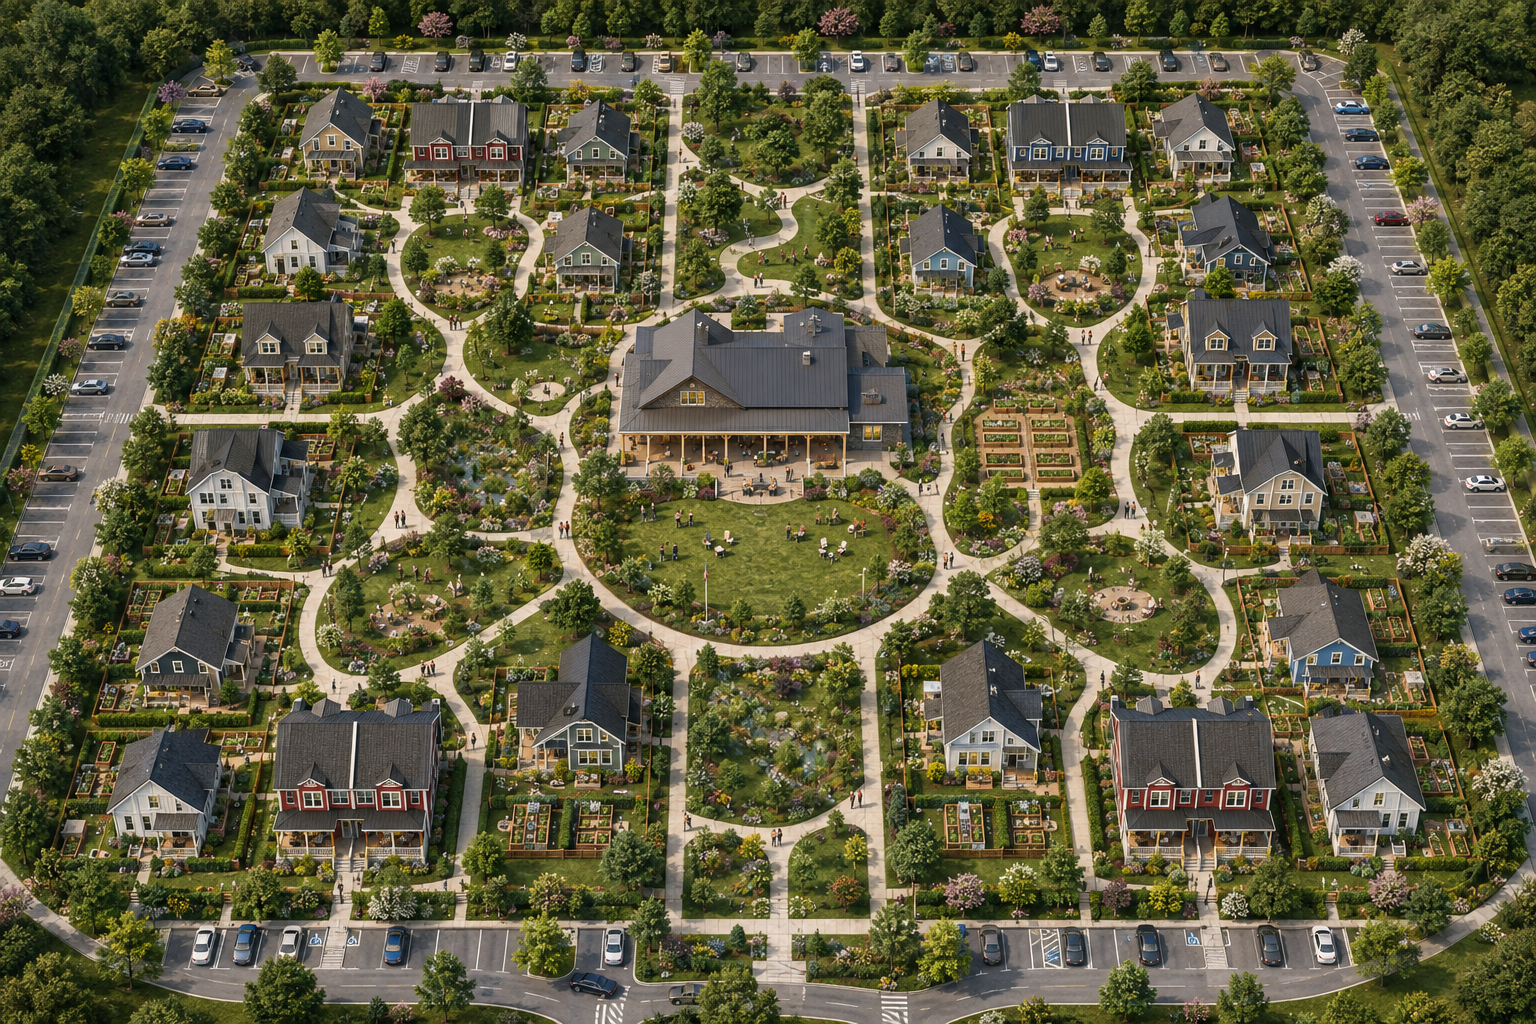
New Jersey Cottages now has a 4.5-acre prototype for 40 cottage-scale, 600–800-square-foot homes—designed for people who value quality, privacy and community over excess square footage.
AI-assisted aerial concept · the 4.5-acre overhead plan and written program govern · candidate site not selected
The working concept
A cottage neighborhood sized for New Jersey’s changing housing needs.
The current prototype tests how 40 market-oriented, workforce or mixed-income homes could fit on 4.5 acres while preserving useful landscape, private outdoor space and a recognizable neighborhood character.
Square feet per dwelling
Approximately 196,020 square feet
Site and approvals remain to be secured
The 4.5-acre prototype
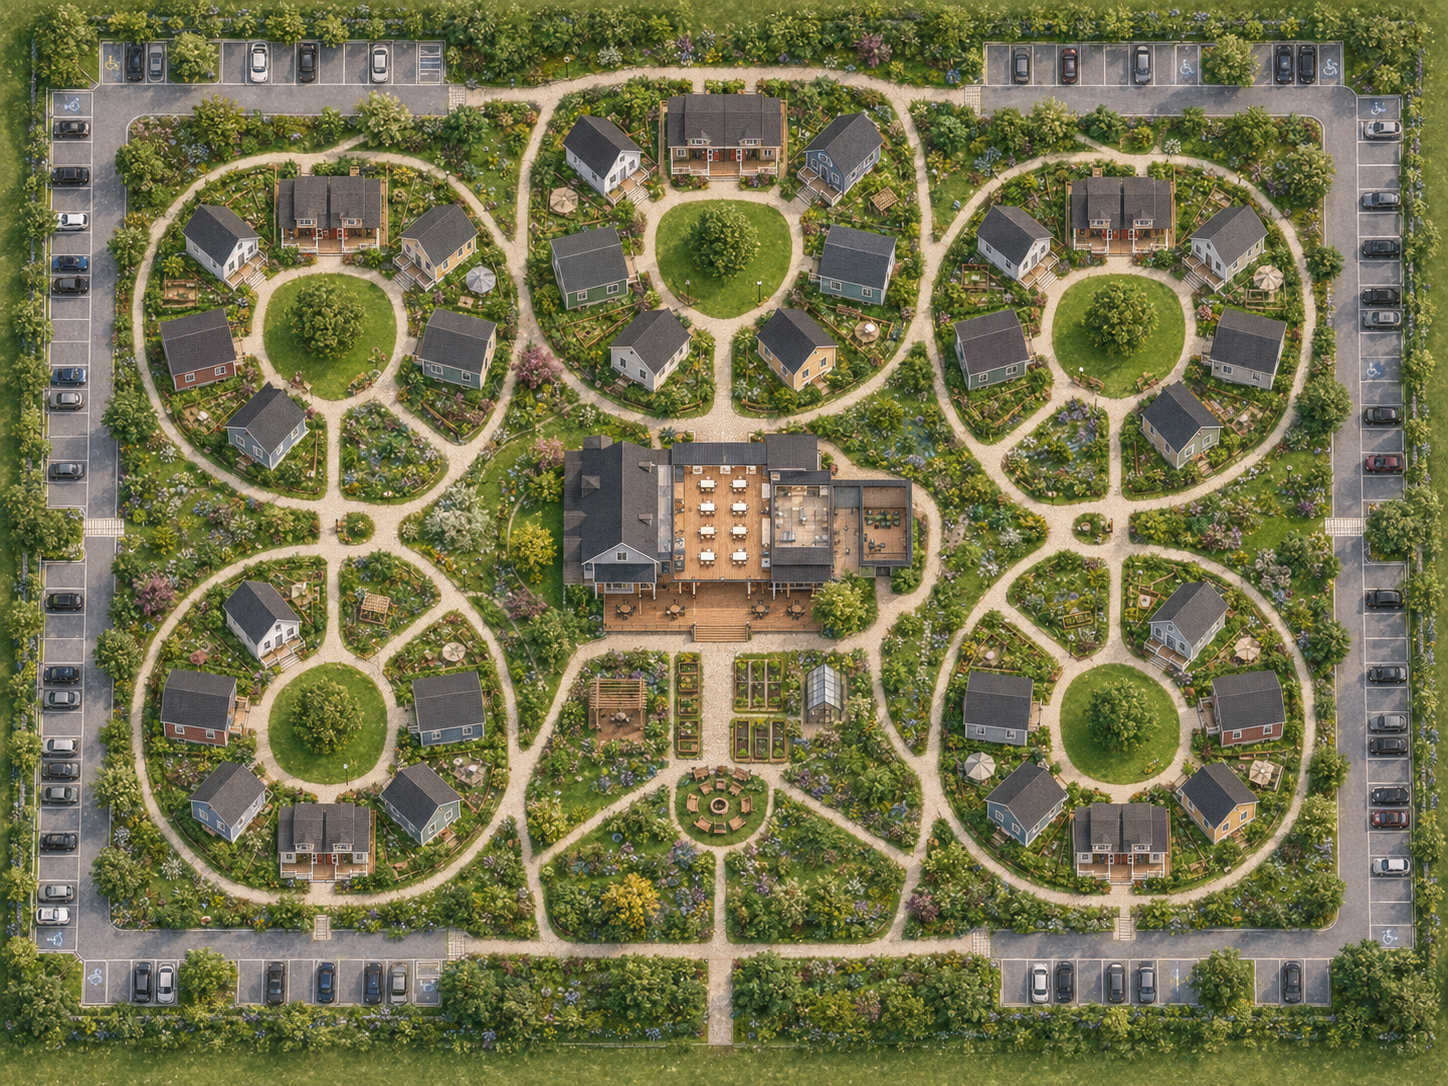
Forty homes organized as five small neighborhoods.
The plan uses a carefully balanced mix of detached cottages, duplexes and selected two-story homes to preserve the intimacy of a cottage village on a compact site. It is a design test—not a surveyed or approved development plan.
Put people at the center
Parking stays at the outer edge so the interior belongs to residents, porches, gardens and accessible walking paths.
Build smaller neighborhoods
Five clusters of eight homes give residents a familiar social circle while connecting everyone to the larger village.
Mix home forms
Detached cottages, duplexes and selected two-story homes create variety and reduce land consumption without relying on a large apartment block.
Face homes toward community
Porches, front doors and windows address shared greens and paths, encouraging everyday greetings and informal oversight.
Keep private outdoor space
Every home retains a defined garden or patio area, balancing neighborhood interaction with privacy and personal expression.
Share what works better together
A central pavilion combines a large gathering room, covered terrace, laundry and equipment storage at the intersection of village paths.
The prototype assumes public water and sewer. A final plan must be tested against municipal zoning, accessibility, fire access, parking, utilities, environmental constraints and New Jersey stormwater requirements.
The central proposition
Detached-home character without large-lot consumption.
A cottage village places smaller complete homes around shared landscape and compact circulation. The result can preserve front doors, porches, daylight and private living space while using land and infrastructure more efficiently than dispersed large-lot development.
Explore the physical model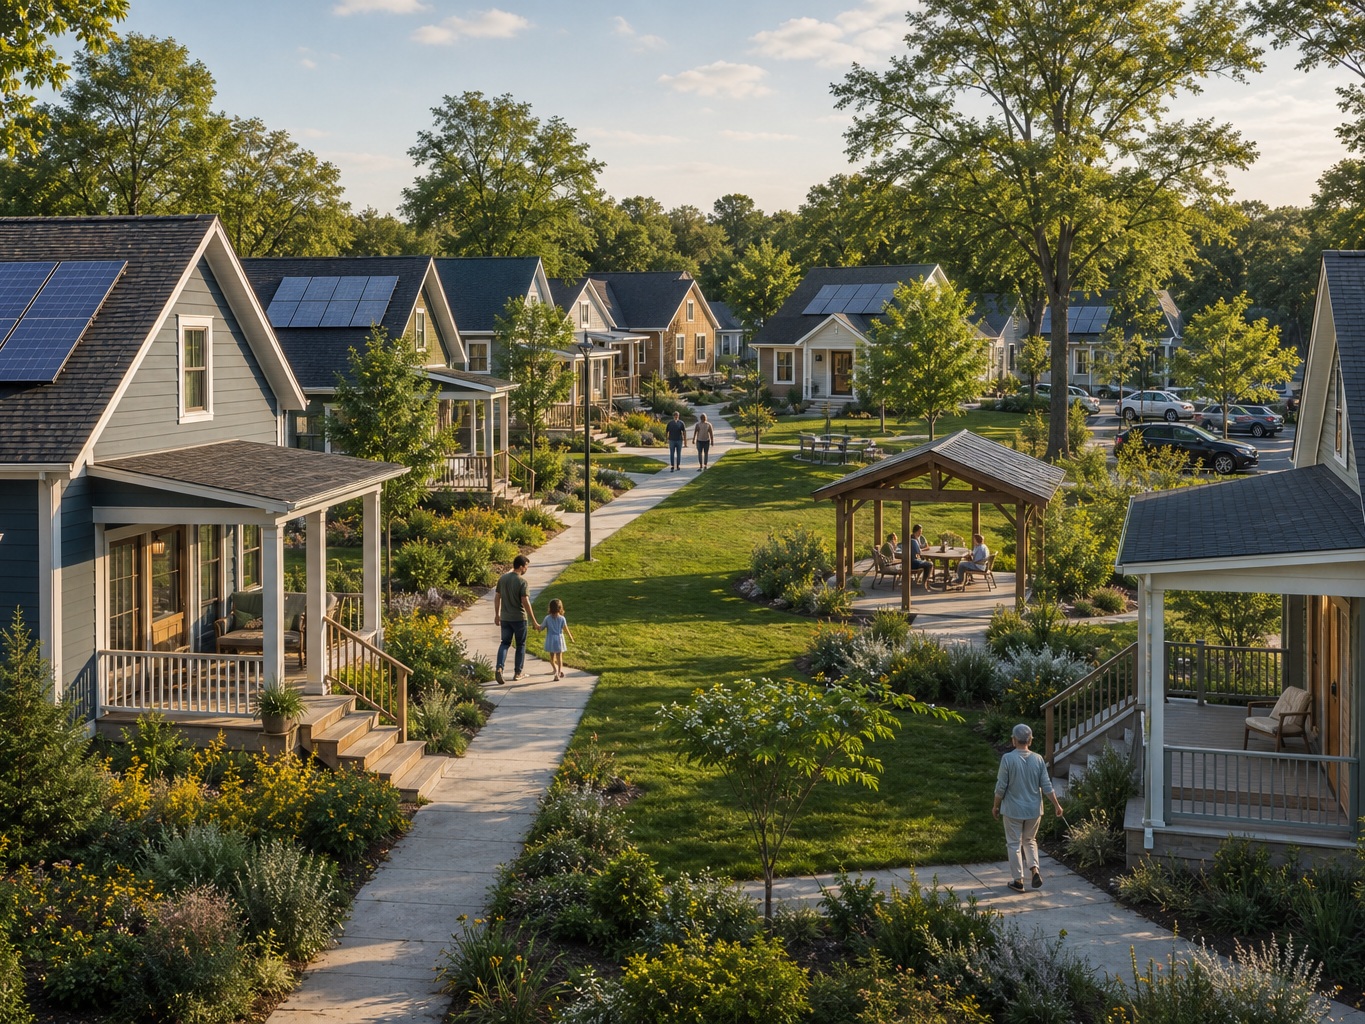
A different development equation
Use the same land to create more housing choice.
01
Conventional large-lot pattern
- More land devoted to individual yards and setbacks
- Longer internal streets and utility runs
- Housing supply weighted toward larger households
- Fewer options for downsizers and smaller households
02
Cottage-village pattern
- Compact homes organized around shared green space
- Shorter circulation and potentially more efficient infrastructure
- Private entrances and recognizable residential character
- A housing type between apartments and large detached houses
Planning comparison only. Actual yield, cost and infrastructure performance depend on the selected site, zoning, utilities, environmental conditions, engineering and market analysis.
What the evidence supports
Compact development is not a visual preference. It changes project economics.
Lower infrastructure costs in EPA-reviewed traditional-neighborhood scenarios compared with conventional suburban development, with savings driven principally by density.
U.S. EPA sourceCottages on Greene used a nearly one-acre infill site to create privately financed, mixed-income cottage housing; HUD reports nearly all units sold within a year.
HUD USER case studyNew Jersey’s adopted plan calls for diverse housing types, compact development at appropriate densities and housing near services and infrastructure.
New Jersey State PlanWho might choose a cottage?
Not every household needs—or wants—the largest house it can finance.
Downsizers
A ground-level home with less maintenance, private outdoor presence and an attractive community setting.
Professionals
A complete home near jobs and services without the cost and upkeep of a conventional large-lot house.
Smaller households
A housing option designed around one- and two-person living rather than unused bedrooms and oversized yards.
Quality-focused buyers or renters
Thoughtful architecture, durable materials and shared landscape in place of sheer square footage.
Help test the model
New Jersey needs more than one kind of new home.
We are seeking candidate sites, municipalities, planners, builders, lenders, investors and housing partners interested in evaluating a cottage-scale alternative.